


Is Open-Plan Living Always the Best Choice?


Open-plan living has become one of the most popular features in modern homes, particularly in extensions, renovations and new builds.
Large, connected spaces can create fantastic areas for cooking, dining, entertaining and family life. They can bring in more natural light, improve the relationship with the garden and make a home feel larger and more sociable.
At ACS, though, we do not assume that open-plan is automatically the best solution.
The right layout depends on the property, the people living there and how they want to use the space every day.
Why is open-plan living so popular?
One of the biggest advantages of open-plan design is the sense of space it can create.
Removing internal walls or designing fewer separate rooms can allow kitchens, dining areas and living spaces to flow into one another. In an extension, this can also create a much stronger connection between the original house and the new space.
For many of our clients, that works extremely well.
A large kitchen, dining and family room can become the heart of the home, giving everyone somewhere to come together while still carrying out different activities.
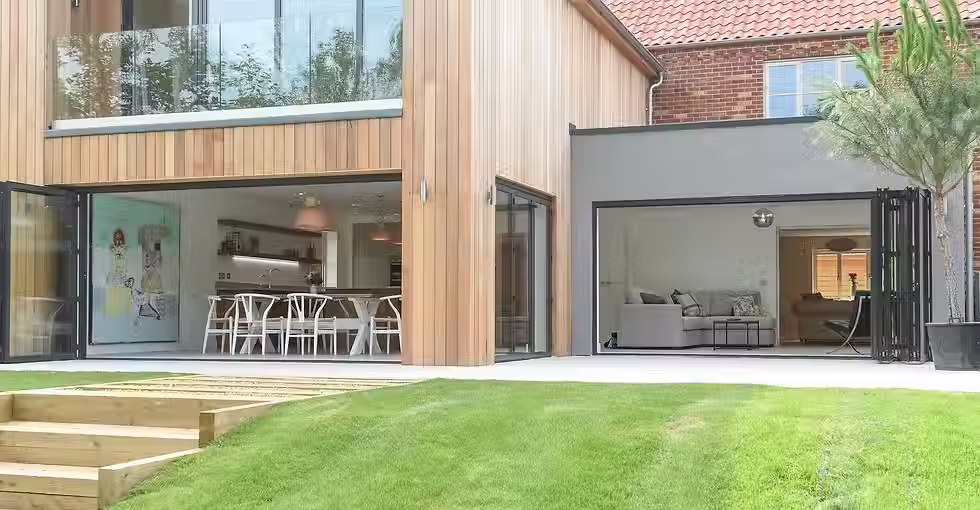
It can also make the most of views and natural light, particularly where large areas of glazing, sliding doors or bifolds are incorporated into the design.
But how will you actually use the space?
This is one of the most important questions we ask during the design process.
A large open room may look impressive on a floor plan, but it also needs to work in everyday life.
If one person is cooking, another is watching television and someone else is working or doing homework, having everything in one space can sometimes become less practical.
Noise travels more easily through open-plan rooms, and there is naturally less privacy between different areas.
That does not mean open-plan living is a bad idea. It simply means we need to think carefully about how the household uses the home before deciding how open it should be.
Think about acoustics
Acoustics are often overlooked during the early design stages.
Hard flooring, large glazed areas, kitchen surfaces and high ceilings can all contribute to sound travelling through an open space.
In a busy family home, that can make a single large room feel much noisier than expected.
At ACS, we consider not only the size and appearance of a space but how comfortable it will be to live in.
Sometimes changes to the layout, materials or level of separation between areas can make a significant difference.
Heating and energy efficiency matter too
Large open spaces can also behave differently when it comes to heating.
A room with high ceilings, extensive glazing or several external walls may require a different approach to heating and insulation than a series of smaller rooms.
This is particularly important when designing an extension or new home.
Building Regulations set minimum standards for areas including insulation and energy efficiency, but we also need to consider how the space is likely to feel and perform in practice.
Thinking about this early allows us to develop the architectural design alongside the technical requirements.
Do you have enough storage?
Storage is another area that can easily be lost when several rooms are combined.
Traditional layouts often provide more walls for cupboards, shelving and furniture. Remove those walls and the room may feel larger, but there can be fewer obvious places to store everyday items.
That is why we think about storage as part of the layout itself.
Kitchen cabinetry, utility rooms, built-in cupboards, shelving and furniture positions can all be considered while we are developing the design rather than being dealt with afterwards.
Could broken-plan living be a better option?
For some homes, the answer sits somewhere between fully open-plan and completely separate rooms.
This is often described as broken-plan living.
A broken-plan layout keeps much of the openness and connection of an open-plan space while introducing subtle separation between different areas.
That separation might come from:
Changes in floor level or ceiling height
Partial walls
Internal glazing
Pocket or sliding doors
Different materials or finishes
Furniture and built-in storage
Carefully positioned openings between rooms
The result can provide the feeling of an open home while giving different activities their own defined spaces.
Open-plan does not have to mean one large room
This is something we regularly consider when designing extensions and renovations.
Creating a better flow between rooms does not necessarily mean removing every wall.
Sometimes retaining part of an existing wall, creating a wider opening or introducing doors that can be opened and closed gives a homeowner far more flexibility. A space might feel completely open when entertaining, but still allow a living room, snug or study area to be separated when needed.
For many households, that flexibility can make the home work better throughout the day.
What is right for your home?
At ACS, we start with how you want to live rather than assuming a particular style of layout.
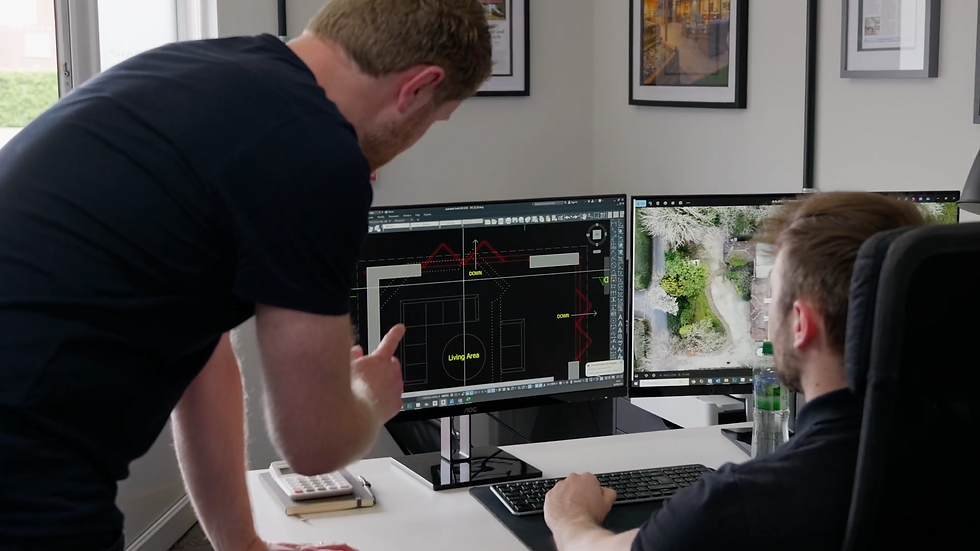
We look at the existing property, natural light, views, circulation, storage and how different members of the household will use each area.
For one project, that may lead to a completely open kitchen, dining and living space.
For another, a broken-plan approach or a series of connected rooms may produce a much better result.
Good architectural design is not simply about creating the largest possible space. It is about creating spaces that work well together and support the way you use your home.
Planning an extension or renovation in Norfolk?
We work with homeowners across King’s Lynn, West Norfolk and the North Norfolk coast on extensions, renovations, new homes and residential developments.
If you are considering changing the layout of your home, we can help you explore different options and develop a design around your property, priorities and the way you want to live.
Thinking about an extension or renovation? Speak to us at ACS and we can help you explore the layout that works best for your home.
Comments